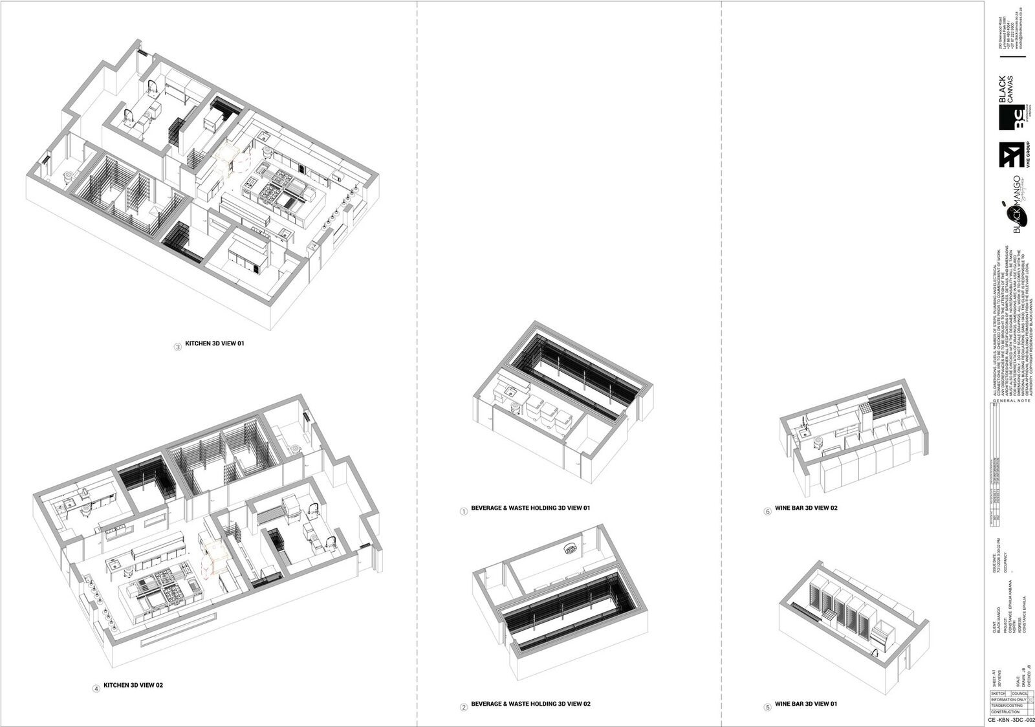
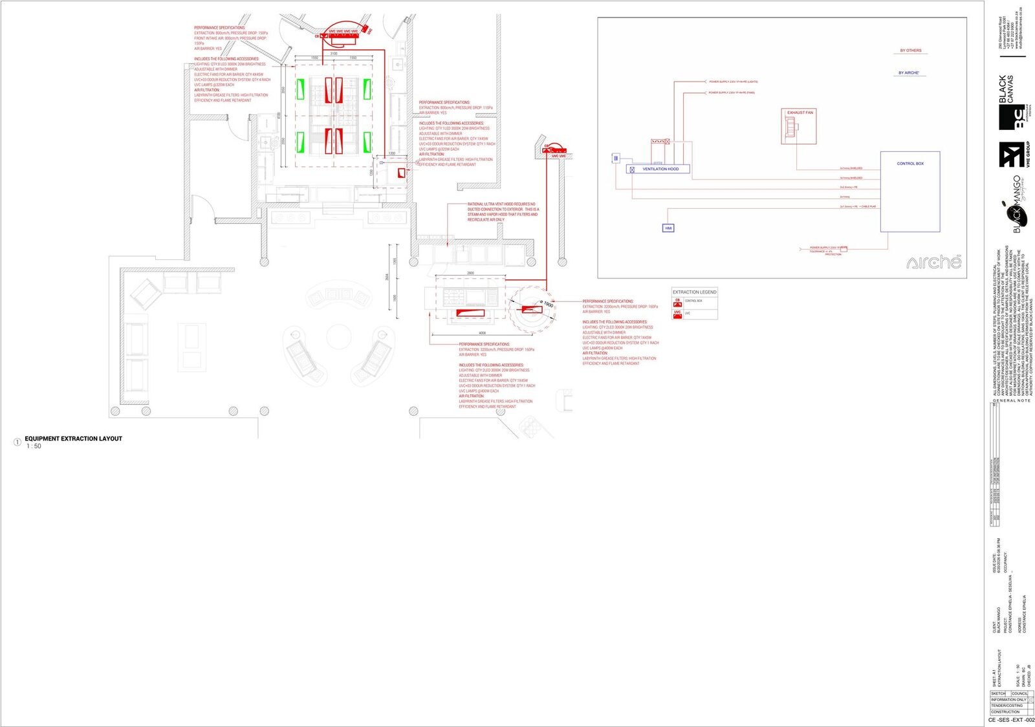
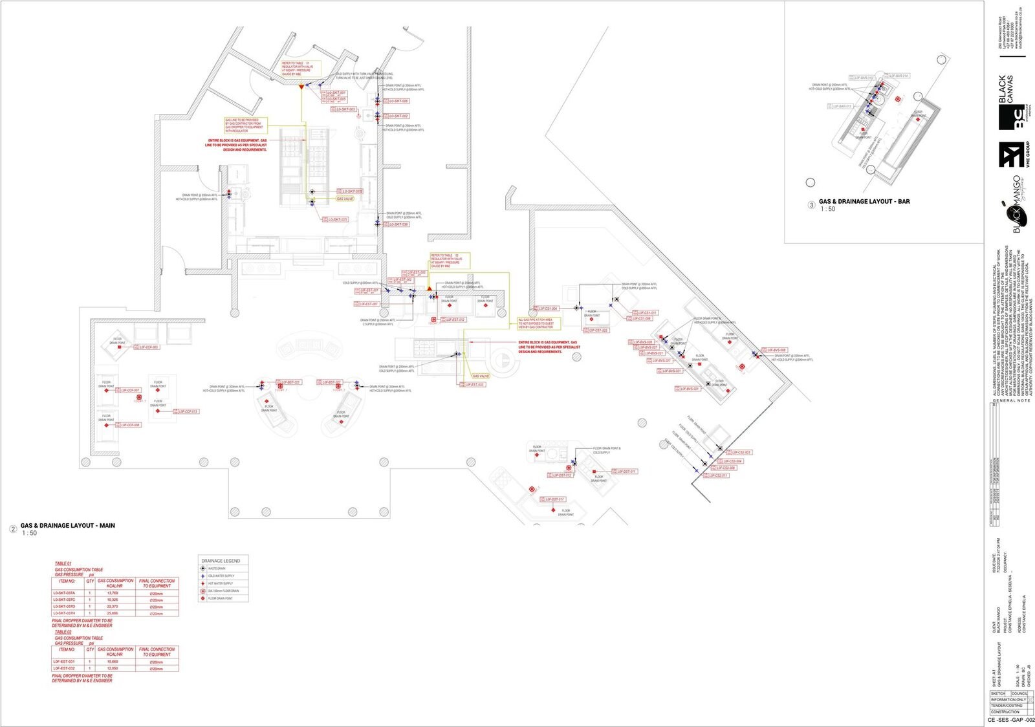
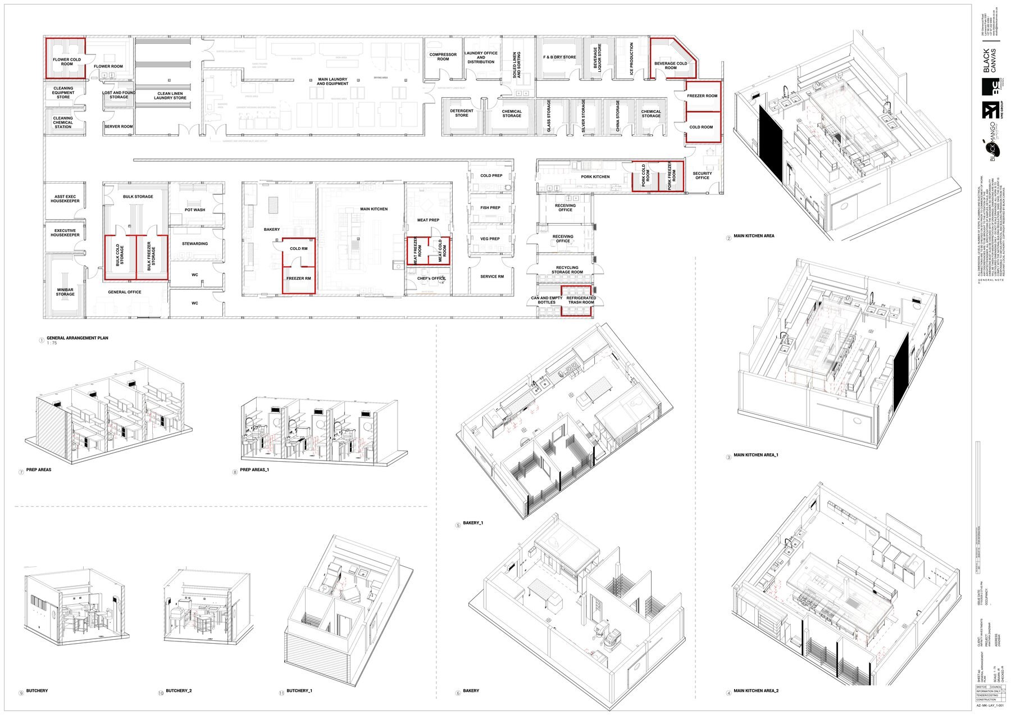
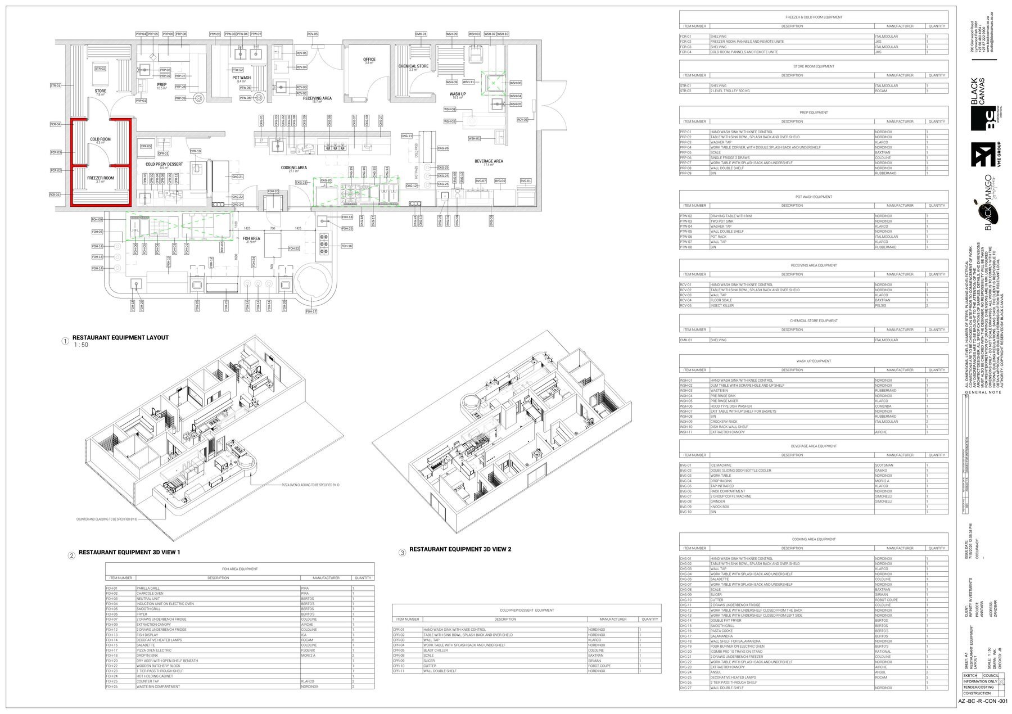
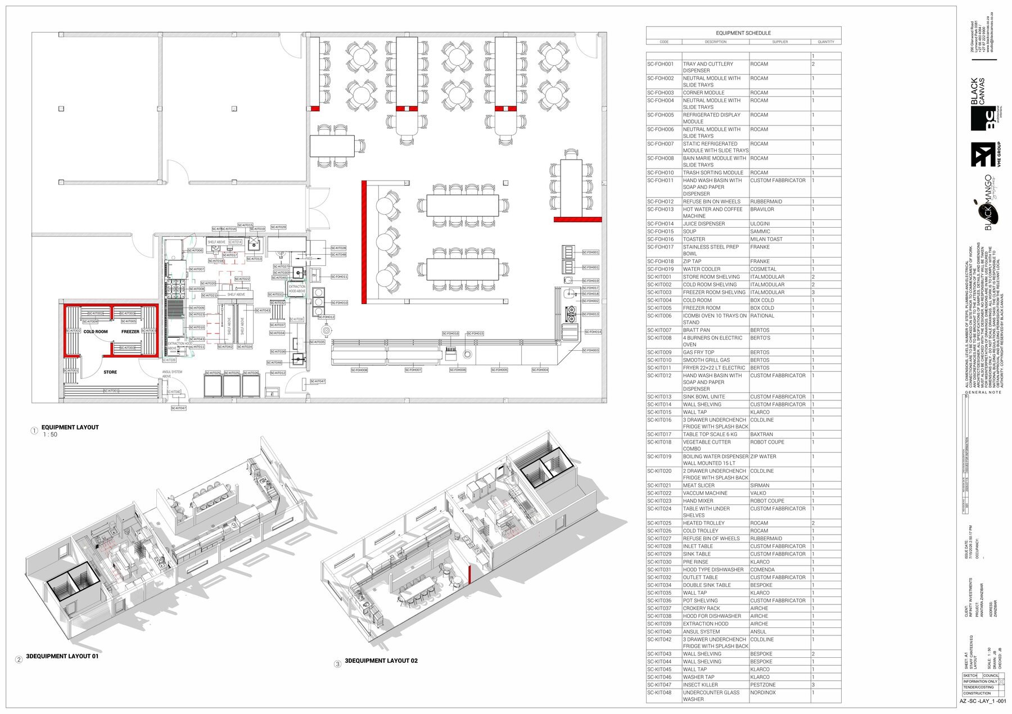
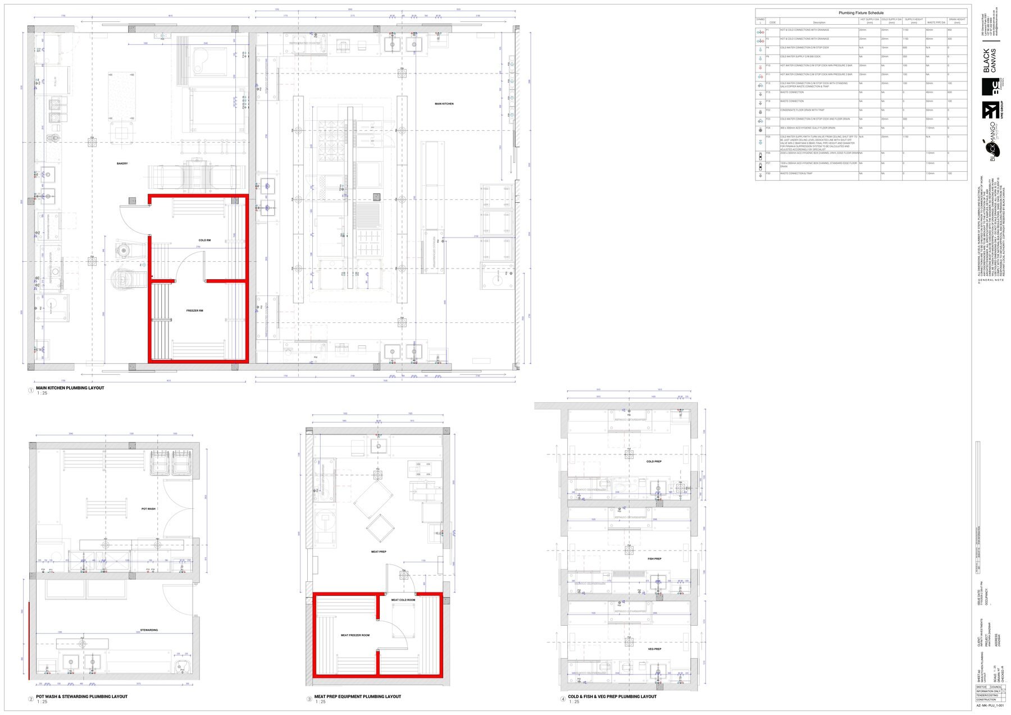
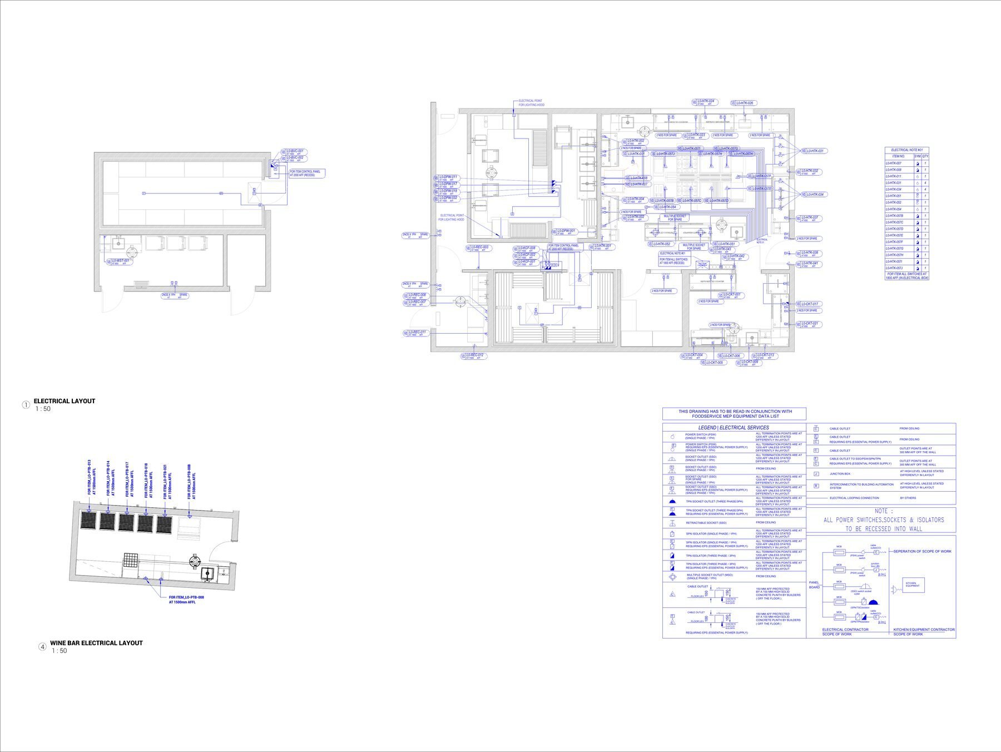
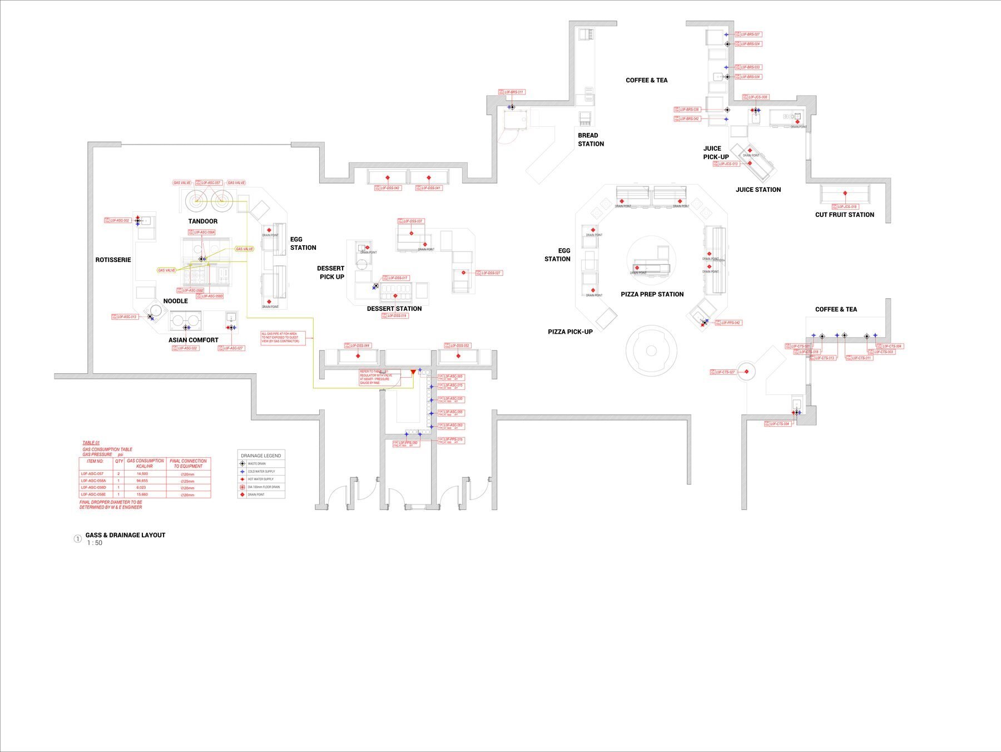
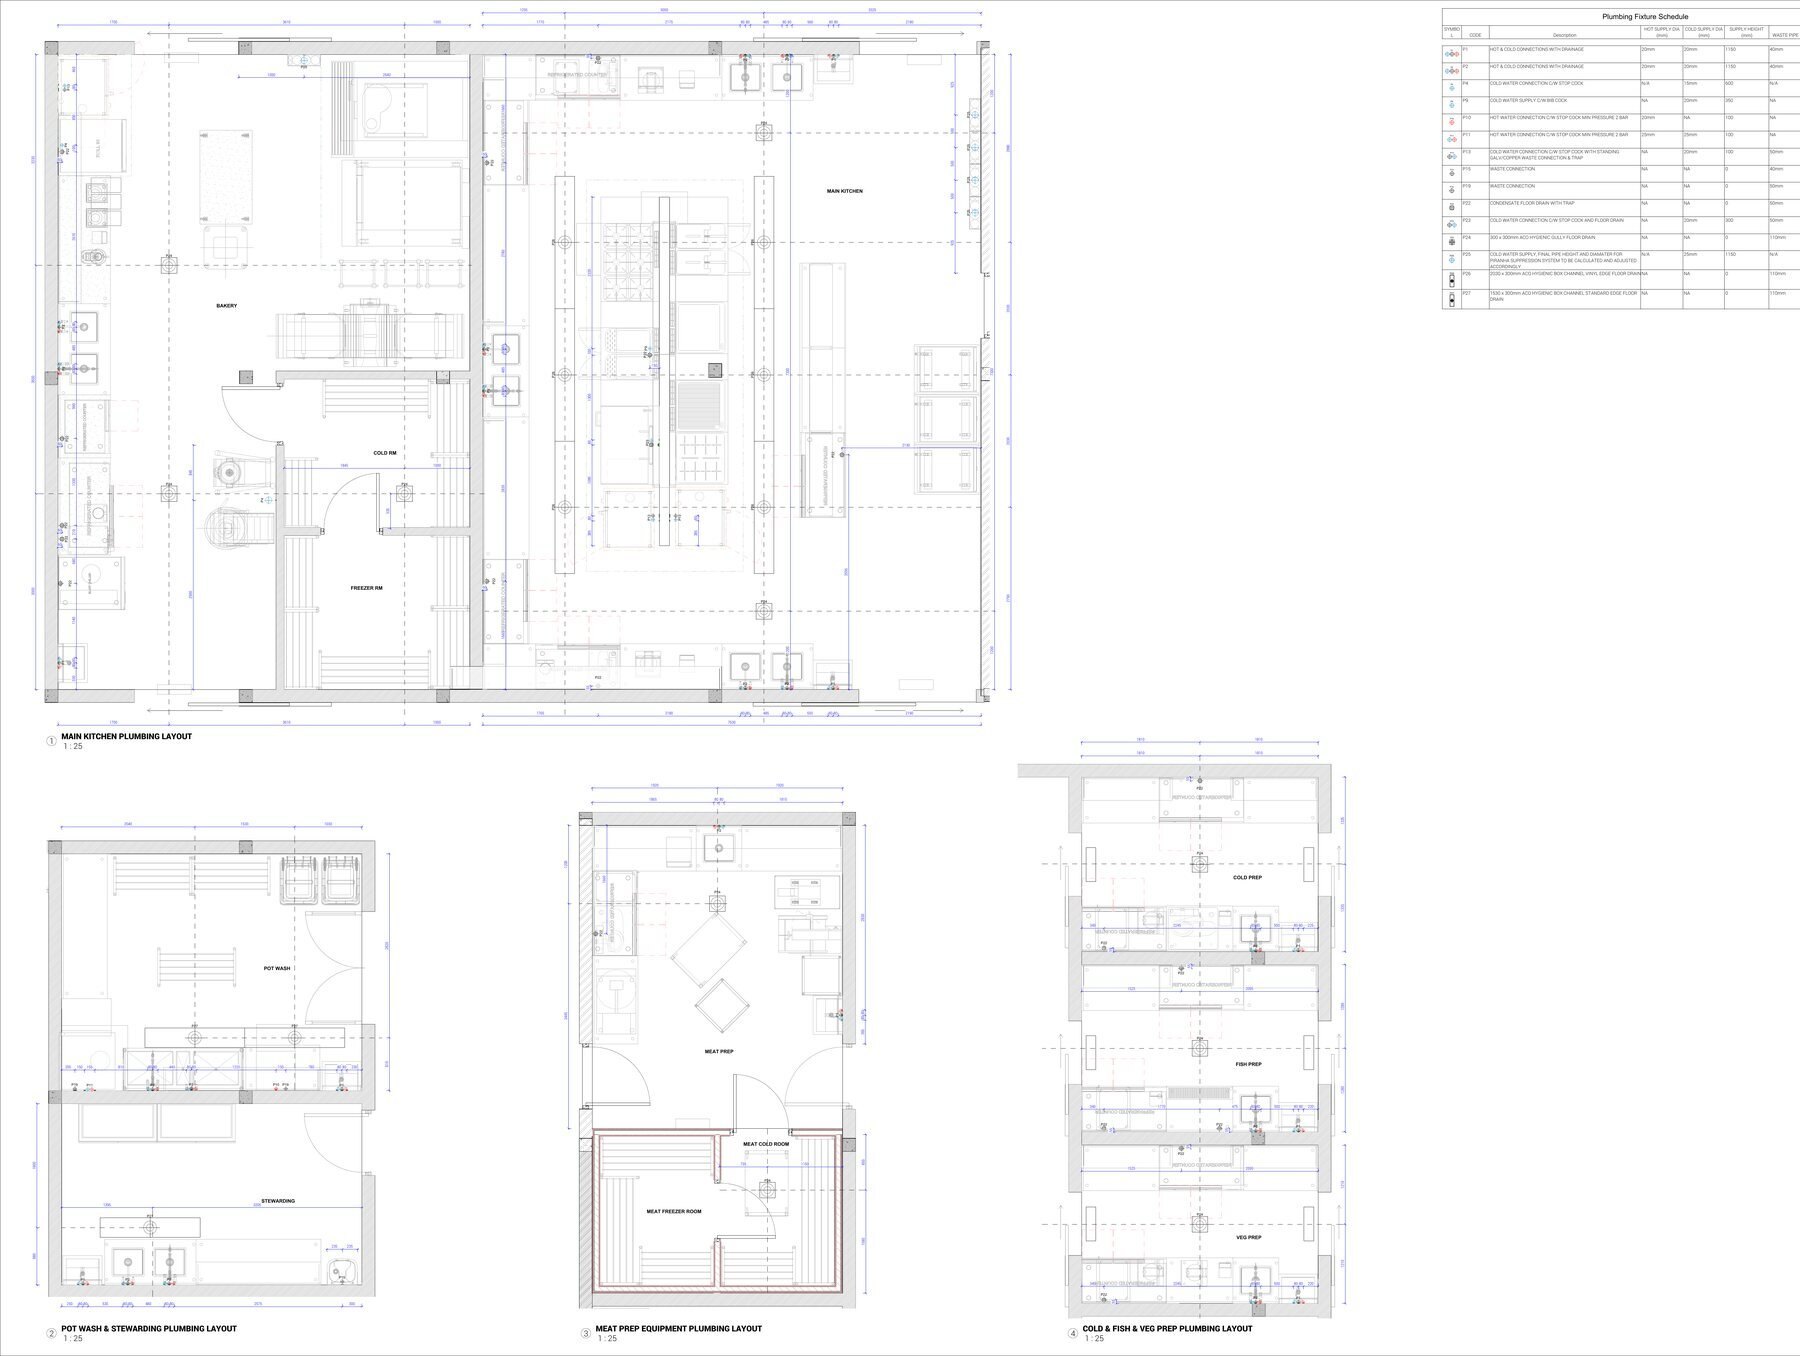
Equipment layouts, extraction and ventilation routes, gas, electrical and plumbing points — the set the contractor and the architect actually build from.
The drawing set
Every service, on one sheet.
Equipment layouts, extraction and ventilation routes, gas, electrical and plumbing services — drawn to be coordinated with the architect and the MEP engineer, and read on site by the people installing.